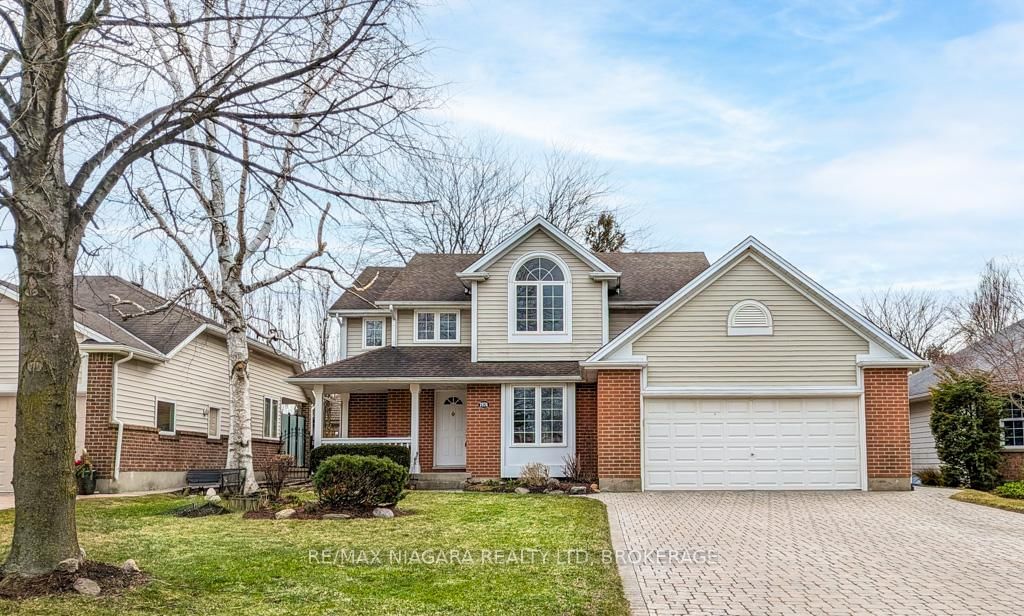
<-- style PDP --> 14 Tupper Drive, Thorold - Detached for sale for $899,000
  • for sale

14 Tupper Drive

Thorold, Ontario, L2V 4C7 - Confederation Heights

$899,000

  • Neighbourhood

    Confederation Heights

  • Major Intersection

    St. Davids Road

  • Listed Since: 117 day(s)

  • Last update: today

Overview

  • Property Type

    Detached, 2-Storey

  • Bedrooms

    3

  • Bathrooms

    3

  • Basement

    Finished

  • Kitchen

    2

  • Total Parking

    7 (2 Attached Garage)

  • Lot Size

    60x118 (Feet)

  • Taxes

    $7,154.00 (2025)

  • Type

    Freehold

Property Description

Property description for 14 Tupper Drive, Thorold

Welcome to 14 Tupper Drive, tucked away on a quiet, tree-lined street in one of Thorold's most desirable and established areas, this impeccably cared for, one-owner custom built home offers a rare combination of meticulous maintenance and timeless warmth. The pride of ownership is unmistakable from the moment you approach the property, which features beautiful professional landscaping kept lush and vibrant by an extensive built-in irrigation system. Stepping through the front doors, you are welcomed by a grand foyer entrance highlighted by a stunning winding oak staircase. Designed for both comfortable family living and effortless convenience, the home boasts three spacious bedrooms, three full bathrooms, a central vacuum system, and the added peace of mind of a pre-wired security system. The highly functional main floor features a seamless walk-out providing direct access to both the garage and the backyard oasis, where you can relax or entertain rain or shine on the beautiful covered back deck. The lower level opens up a world of opportunity, featuring a fully finished basement uniquely designed with a potential rental unit or in-law suite, providing excellent privacy, independence, and flexibility for extended family or a savvy income helper.This peaceful, family-friendly setting perfectly pairs neighborhood tranquility with everyday accessibility, sitting just steps from local parks and scenic trails while offering quick connections to Brock University and Highway 406. With its immaculate condition, premium features, and incredible investment potential, this remarkable residence is the perfect place to call your new Niagara home.Book your showing now! Call Mike @ 905-651-6698

Listed by ROYAL LEPAGE NRC REALTY

  • MLS #

    X13429856

  • Sq. Ft

    2000-2500

  • Sq. Ft. Source

    MLS

  • Lot Irregularities

    n/a

  • Year Built

    31-50

  • Pool

    None

  • Drive

    Pvt Double

  • Garage

    Attached, 2 spaces

  • Total Parking

    7

  • Family Room

    Y

  • Den

    Y

  • Exterior

    Brick

  • Fireplace

    Y

  • Roof

    Asphalt Shingle

  • Foundation

    Concrete

  • Elevator

    N

  • Water View

    n/a

  • Laundry Level

    n/a

  • Heat

    Forced Air

  • A/C

    Central Air

  • Water

    Municipal

  • Water Supply

    n/a

  • Sewers

    Sewers

  • Central Vac

    Y

  • Living

    4.11 x 3.6 ft Main level

  • Dining

    4.11 x 3.65 ft Main level

  • Kitchen

    4.11 x 3.33 ft Main level

  • Breakfast

    3.75 x 3.33 ft Main level

  • Family

    6.24 x 4.72 ft Main level

  • Foyer

    7.36 x 3.86 ft Main level

  • Primary

    4.01 x 4.36 ft 2nd level

  • 2nd Br

    3.65 x 4.16 ft 2nd level

  • 3rd Br

    4.01 x 4.03 ft 2nd level

  • Rec

    11.7 x 6.57 ft Bsmt level

  • Den

    3.42 x 2.71 ft Bsmt level

  • Utility

    3.73 x 4.14 ft Bsmt level

  • Utility

    6.62 x 4.52 ft Bsmt level

  • Cold/Cant

    7.77 x 1.62 ft Bsmt level

  • MLS #

    X13429856

  • Sq. Ft

    2000-2500

  • Sq. Ft. Source

    MLS

  • Lot Irregularities

    n/a

  • Year Built

    31-50

  • Pool

    None

  • Drive

    Pvt Double

  • Garage

    Attached, 2 spaces

  • Total Parking

    7

  • Family Room

    Y

  • Den

    Y

  • Exterior

    Brick

  • Fireplace

    Y

  • Roof

    Asphalt Shingle

  • Foundation

    Concrete

  • Elevator

    N

  • Water View

    n/a

  • Laundry Level

    n/a

  • Heat

    Forced Air

  • A/C

    Central Air

  • Water

    Municipal

  • Water Supply

    n/a

  • Sewers

    Sewers

  • Central Vac

    Y

  • Living

    4.11 x 3.6 ft Main level

  • Dining

    4.11 x 3.65 ft Main level

  • Kitchen

    4.11 x 3.33 ft Main level

  • Breakfast

    3.75 x 3.33 ft Main level

  • Family

    6.24 x 4.72 ft Main level

  • Foyer

    7.36 x 3.86 ft Main level

  • Primary

    4.01 x 4.36 ft 2nd level

  • 2nd Br

    3.65 x 4.16 ft 2nd level

  • 3rd Br

    4.01 x 4.03 ft 2nd level

  • Rec

    11.7 x 6.57 ft Bsmt level

  • Den

    3.42 x 2.71 ft Bsmt level

  • Utility

    3.73 x 4.14 ft Bsmt level

  • Utility

    6.62 x 4.52 ft Bsmt level

  • Cold/Cant

    7.77 x 1.62 ft Bsmt level

Thinking of Selling?

Find Out Your Home’s Value in Today’s Market!

No Email or Signup is required to view your home estimate.

estimate your home value

Contact Manoj Kukreja

Sales Representative,
Century 21 People’s Choice Realty Inc.,
Brokerage
(647) 576 - 2100

Manoj profile avatar

Property History

Property history for 14 Tupper Drive, Thorold

This property has been sold 1 time before. Create your free account to explore sold prices, detailed property history, and more insider data.

Sign In / Register

Inventory Graph

10 9 8 7 6 5 4 3 2 1 0 7 Months of inventory SELLER'S Market BALANCED Market BUYER'S Market

Mortgage Calculator

This data is for informational purposes only.

Mortgage Payment per month

Principal Amount

Interest

Total Payable

Amortization

Amortization

Closing Cost Calculator

This data is for informational purposes only.

Closing Cost Total for this property

Total Cash flow for purchasing this property

Down Payment(%)*
Additional information

Provincial Land Transfer Tax

Ontario Land Transfer Tax Rebate

Toronto Land Transfer Tax

Toronto Land Transfer Tax Rebate

PST on CMHC Insurance Premium

Lawyer Fees

$2,825

Government Registration Fee's

$164

Title Insurance

Closing Cost Total

Total Cash flow for purchasing this property

Provincial Land Transfer Tax

Ontario Land Transfer Tax Rebate

Toronto Land Transfer Tax

Toronto Land Transfer Tax Rebate

PST on CMHC Insurance Premium

Lawyer Fees

$2,825

Government Registarion Fee's

$164

Title Insurance

Down Payment(%)*

* A down payment of less than 20% is permitted only for first-time home buyers purchasing their principal residence. The minimum down payment required is 5% for the portion of the purchase price up to $500,000, and 10% for the portion between $500,000 and $1,500,000. For properties priced over $1,500,000, a minimum down payment of 20% is required.

Thinking of Selling?

Find Out Your Home’s Value in Today’s Market!

No Email or Signup is required to view your home estimate.

estimate your home value

Contact Manoj Kukreja

Sales Representative, Century 21 People’s Choice Realty Inc., Brokerage
(647) 576 - 2100

Manoj profile avatar

Recent Sold Listings in Confederation Heights, Thorold

Popular Cities